<-- style PDP --> 203B-660 Sheppard Avenue, Toronto - Condo Apt for sale for $1,695,000
  • new
  • for sale
  • leased

203B-660 Sheppard Avenue

Toronto, Ontario, M2K 3E5 - Bayview Village

$1,695,000

  • Neighbourhood

    Bayview Village

  • Major Intersection

    Bayview & Sheppard Ave E

  • Listed Since: 2 day(s)

  • Last update: today

Overview

  • Property Type

    Condo Apt, Apartment

  • Bedrooms

    2 + 1

  • Bathrooms

    3

  • Square Feet

    2000-2249

  • Exposure

    North East

  • Total Parking

    2 Underground Garage

  • Maintenance

    $2,108

  • Taxes

    $10,811.42 (2026)

  • Balcony

    Terr

Property Description

Property description for 203B-660 Sheppard Avenue, Toronto

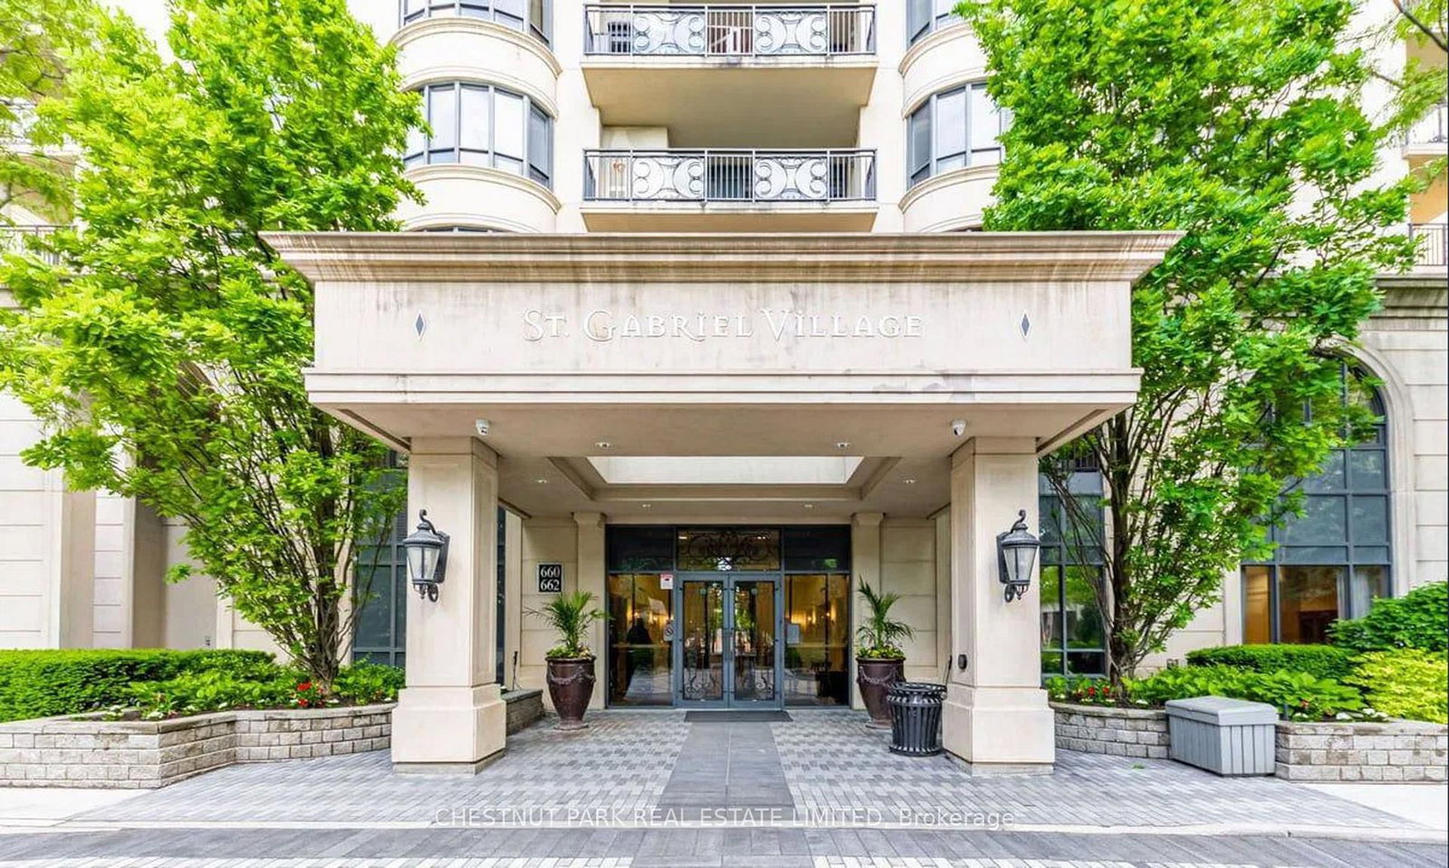
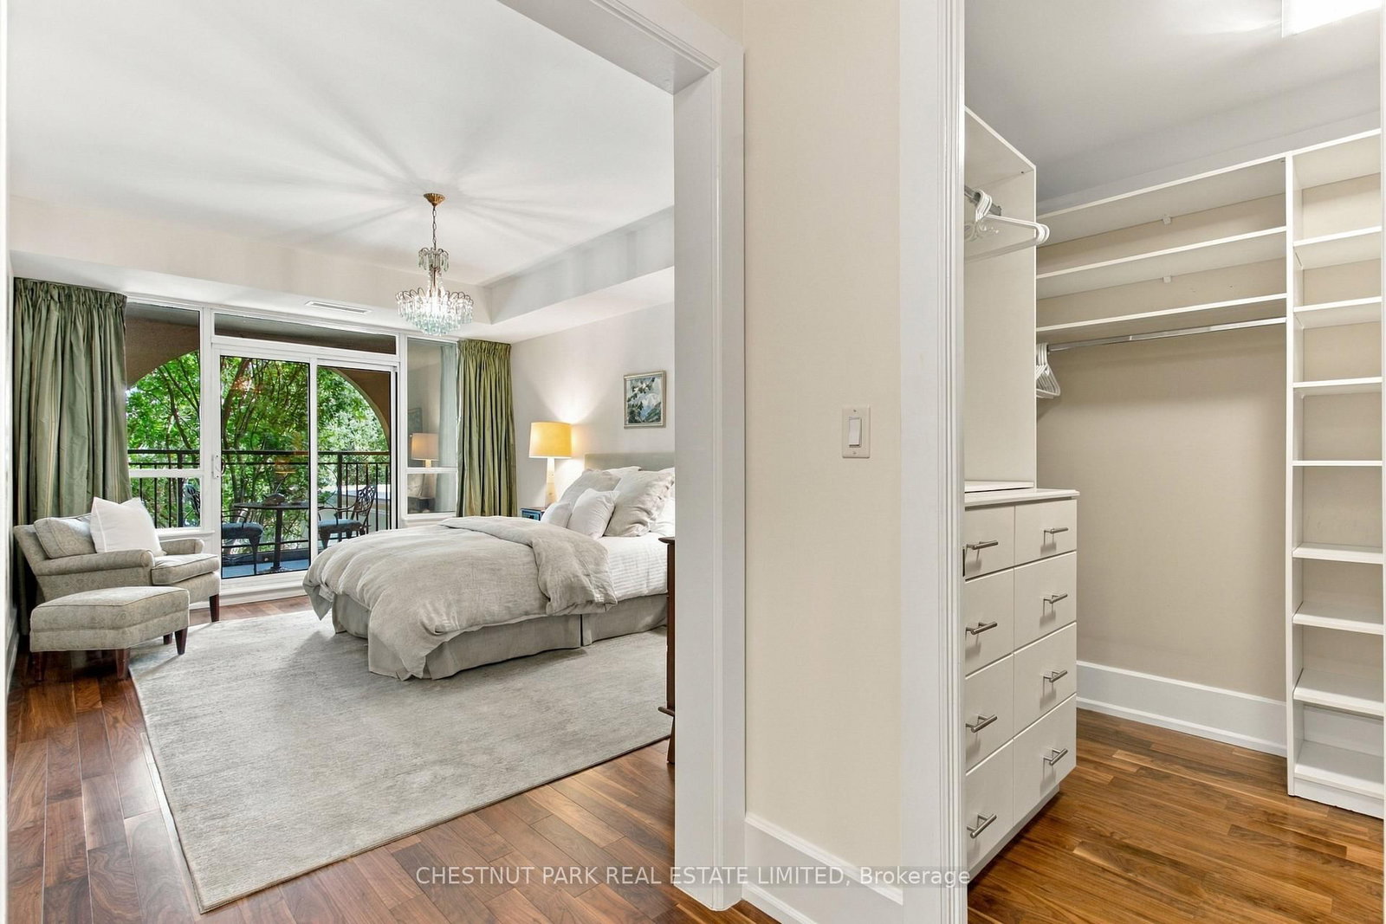
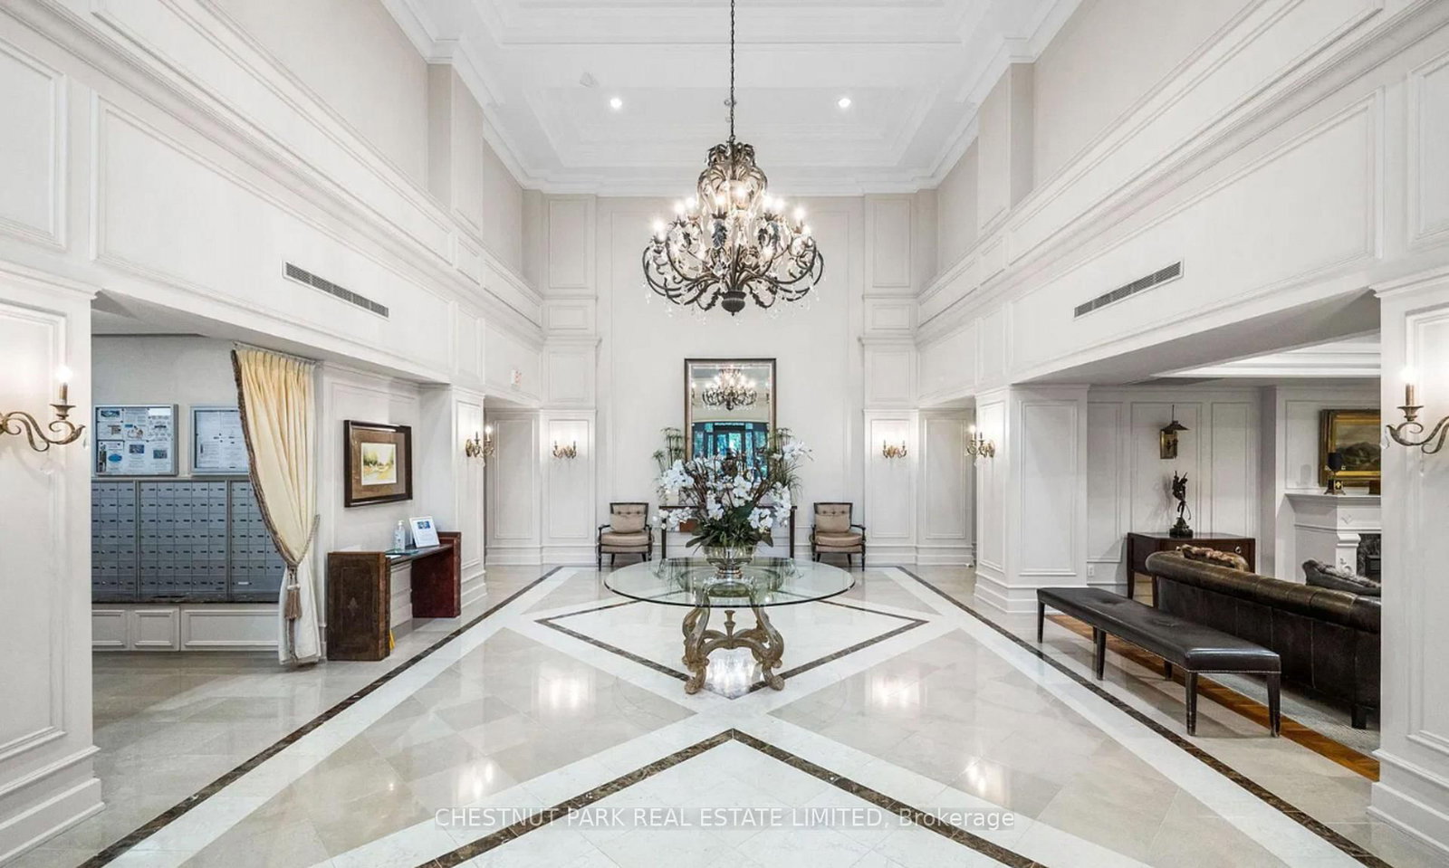
A beautifully designed 2-bedroom plus den luxury condo in Bayview Village's landmark St. Gabriel development. The apartment has 2,150 sq. ft. plus a stunning 739 sq. ft. stone terrace and a 74 sq. ft. balcony. The living room and kitchen breakfast area open to the terrace, while the cozy den overlooks the gardens. The spacious primary suite has a 5-piece ensuite bath, walk-in closet, and opens to an intimate balcony. Lovely 2nd bedroom, 4-piece bathroom, powder room, and laundry room complete the living space. The living room features a fireplace, plus hardwood and marble floors and custom built-ins throughout. A direct-entry elevator into the apartment keeps a measure of privacy. There are two parking spots, two lockers and a BBQ gas hook up on the stone terrace. Developed in 2009 by Shane Baghai, St. Gabriel Village is surrounded by gardens and walking trails. Featured in the two 19-storey buildings are an indoor pool, gym, sauna and whirlpool, party and meeting rooms, library, guest suites, and excellent visitor parking. You are welcomed into the stunning lobby by valet parking and a 24-hour concierge. Yes, pets with restrictions too. Walk to Bayview Village shopping, Bayview subway, and North York YMCA. Close to excellent schools, North York General Hospital, the 401 across Toronto, and the Don Valley Parkway to downtown. Bayview Avenue leads to Granite Club, Sunnybrook Health Sciences Centre, Toronto French School, and Crescent School.

Listed by CHESTNUT PARK REAL ESTATE LIMITED

  • MLS #

    C13844602

  • Sq. Ft

    2000-2249

  • Sq. Ft. Source

    MLS

  • Year Built

    16-30

  • Basement

    None

  • View

    Garden

  • Garage

    Underground, 2 spaces

  • Parking Type

    Owned

  • Locker

    Owned

  • Pets Permitted

    Yes-with Restrictions

  • Exterior

    Stucco/Plaster

  • Fireplace

    Y

  • Security

    n/a

  • Elevator

    n/a

  • Laundry Level

    n/a

  • Building Amenities

    n/a

  • Maintenance Fee Includes

    Parking, Water

  • Property Management

    Forest Hill Kipling 647-344-7105

  • Heat

    Forced Air

  • A/C

    Central Air

  • Water

    n/a

  • Water Supply

    n/a

  • Central Vac

    N

  • Cert Level

    n/a

  • Energy Cert

    n/a

  • Foyer

    3.36 x 2.07 ft Flat level

    3 Pc Ensuite, Marble Floor

  • Foyer

    3.2 x 2.61 ft Flat level

    Elevator, Double Closet, Marble Floor

  • Living

    5.83 x 4.66 ft Flat level

    Electric Fireplace, hardwood floor, W/O To Terrace

  • Dining

    3.21 x 3.06 ft Flat level

    hardwood floor, Overlook Patio

  • Kitchen

    3.96 x 3.93 ft Flat level

    Centre Island, Granite Counter, Stainless Steel Appl

  • Breakfast

    3.47 x 3.32 ft Flat level

    B/I Desk, Marble Floor, W/O To Terrace

  • Den

    5.77 x 3.77 ft Flat level

    B/I Bookcase, hardwood floor, O/Looks Garden

  • Primary

    5.08 x 3.72 ft Flat level

    5 Pc Ensuite, W/I Closet, W/O To Balcony

  • 2nd Br

    4.14 x 3.14 ft Flat level

    4 Pc Bath, hardwood floor, Double Closet

  • Laundry

    2.97 x 1.8 ft Flat level

    Laundry Sink, B/I Shelves, Marble Floor

Thinking of Selling?

Find Out Your Home’s Value in Today’s Market!

No Email or Signup is required to view your home estimate.

estimate your home value

Contact Manoj Kukreja

Sales Representative,
Century 21 People’s Choice Realty Inc.,
Brokerage
(647) 576 - 2100

Manoj profile avatar

Inventory Graph

10 9 8 7 6 5 4 3 2 1 0 9 Months of inventory SELLER'S Market BALANCED Market BUYER'S Market

Mortgage Calculator

This data is for informational purposes only.

Mortgage Payment per month

Principal Amount

Interest

Total Payable

Amortization

Amortization

Closing Cost Calculator

This data is for informational purposes only.

Closing Cost Total for this property

Total Cash flow for purchasing this property

Down Payment(%)*
Additional information

Provincial Land Transfer Tax

Ontario Land Transfer Tax Rebate

Toronto Land Transfer Tax

Toronto Land Transfer Tax Rebate

PST on CMHC Insurance Premium

Lawyer Fees

$2,825

Government Registration Fee's

$164

Title Insurance

Closing Cost Total

Total Cash flow for purchasing this property

Provincial Land Transfer Tax

Ontario Land Transfer Tax Rebate

Toronto Land Transfer Tax

Toronto Land Transfer Tax Rebate

PST on CMHC Insurance Premium

Lawyer Fees

$2,825

Government Registarion Fee's

$164

Title Insurance

Down Payment(%)*

* A down payment of less than 20% is permitted only for first-time home buyers purchasing their principal residence. The minimum down payment required is 5% for the portion of the purchase price up to $500,000, and 10% for the portion between $500,000 and $1,500,000. For properties priced over $1,500,000, a minimum down payment of 20% is required.

Thinking of Selling?

Find Out Your Home’s Value in Today’s Market!

No Email or Signup is required to view your home estimate.

estimate your home value

Contact Manoj Kukreja

Sales Representative, Century 21 People’s Choice Realty Inc., Brokerage
(647) 576 - 2100

Manoj profile avatar

Recent Sold Listings in Bayview Village, Toronto

Popular Cities